
Laurel Windsor
REALTOR®, Accredited Buyer's Representative, Certified New Home Sales Professional
(717) 514-6002



BEDS4
BATHS2 full 1 partial
SQUARE FEET2,270
MLS#PACB2056636
STATUSCOMING SOON
PROPERTY TYPEResidential - Single Family
SUBDIVISIONKENDOR SUMMIT
SCHOOLCARLISLE AREA
Property Description
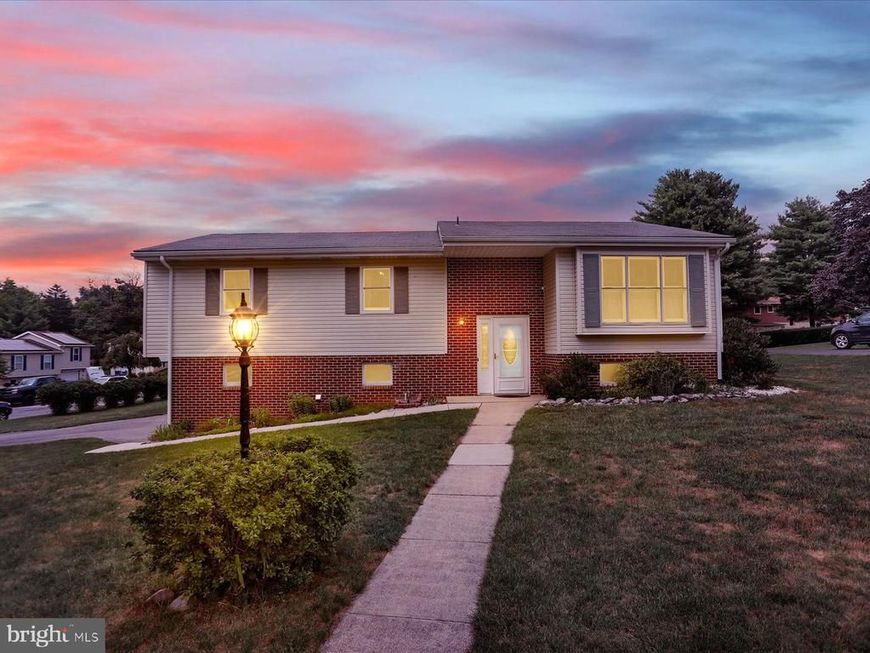
Looking for room to spread out? This 4-bedroom, 2.5-bath home offers plenty of space whether you're entertaining friends or simply looking for a quiet place to unwind. A new high-efficiency heat pump provides year-round comfort, and when the weather turns extra cold, the wood stove creates the perfect cozy atmosphere. The kitchen features an abundance of cabinet space, a convenient breakfast bar, and easy access to a nicely sized deck—ideal for grilling, morning coffee, or relaxing after a long day. Located in a peaceful neighborhood with no through traffic, you'll enjoy the quiet setting while still being just minutes from everyday conveniences. The elementary, middle, and high schools are all about five minutes away, and if you're a hunter, the nearby game lands are only about an eight-minute drive. If this sounds like the home you've been looking for, give your agent a call and schedule your private showing today!
Property Features
Property Type: Residential - Single Family
Basement: Sump Pump, Partially Finished
Basement: Yes
Cooling: Heat Pump(s), Central A/C
Fireplaces: 1
Fuel Type: Electric, Wood
Garage: 2
Heating: Heat Pump(s), Wood Burn Stove, Forced Air
Home Style: Bi-level
Lot Size: 0.39 Acres
Stories: 2.0
Taxes: $4,120
Year Built: 1973
Feature Descriptions
Additional Structures: Above Grade, Below Grade
Exterior: Stick Built, Vinyl Siding
Fireplace: Wood
Flooring: Ceramic Tile, Wood, Carpet
Lot Dimensions: 0.39 Acre(S)
Municipality: NORTH MIDDLETON TWP
Parking Notes: 4 Total Parking Spaces
Rooms: Living Room, Dining Room, Primary Bedroom, Bedroom 2,Bedroom 3,Bedroom 4,Kitchen, Family Room, Office, Primary Bathroom, Half Bath
Sewer: On Site Septic
SQFT Above Finished: 2270
SQFT Total Finished: 2270
Structure Type: Detached
Total Garage/Parking Spaces: 4
Water: Well
Room Sizes
Primary Bedroom: 14 x 14 Level - Main
Bedroom 2: 11 x 11 Level - Main
Bedroom 3: 11 x 11 Level - Main
Living Room: 18 x 13 Level - Main
Office: 11 x 11 Level - Main
Dining Room: 11 x 11 Level - Main
Kitchen: 19 x 15 Level - Main
Bedroom 4: 10 x 9 Level - Lower 1
Family Room: 28 x 13 Level - Lower 1
Local Schools
High School: CARLISLE AREA
School District: CARLISLE AREA
Listed By / Shown By
Listed By
Agency Name: Keller Williams of Central PA
Agency Phone: 7177614300
Shown By
Agent Name: Laurel Windsor
Agent Phone: (717) 514-6002
Agency Title: Berkshire Hathaway HomeServices Homesale Realty

 First American
Estimate Your Payment
Estimated Payment
$ 1,287.30 per month $834.59 Principal & Interest $343.33 Property Tax $109.38 Homeowner's Insurance



 Corporate Office - 215 S Centerville Rd. Lancaster, PA 17603
61 Sheraton Drive | MLS# PACB2056636
This single family home located at 61 Sheraton Drive, Carlisle, PA 17013 is currently listed for sale with an asking price of $375,000. This property was built in 1973 and has 4 bedrooms and 2 full and 1 partial baths with 2270 sq. ft. Sheraton Drive is located in the KENDOR SUMMIT subdivision within the CARLISLE AREA school district. Search KENDOR SUMMIT real estate on www.laurelwindsorhomes.com today.